

Builder: McCormack
Duration: 12 Weeks
Project size: 2,200m2
Project Overview:
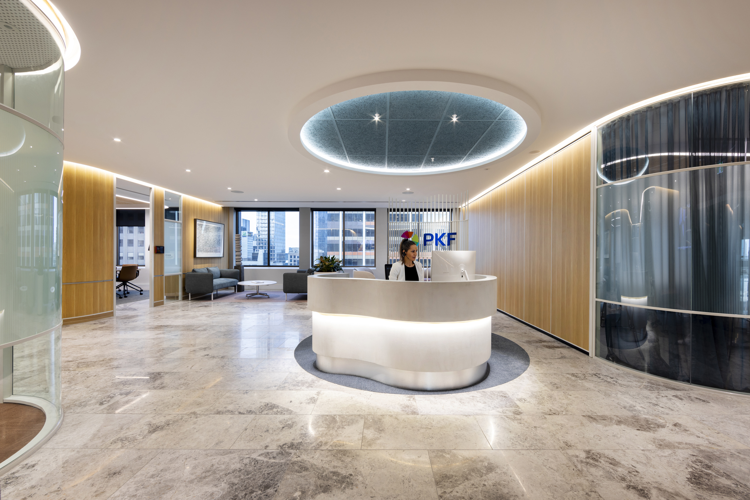
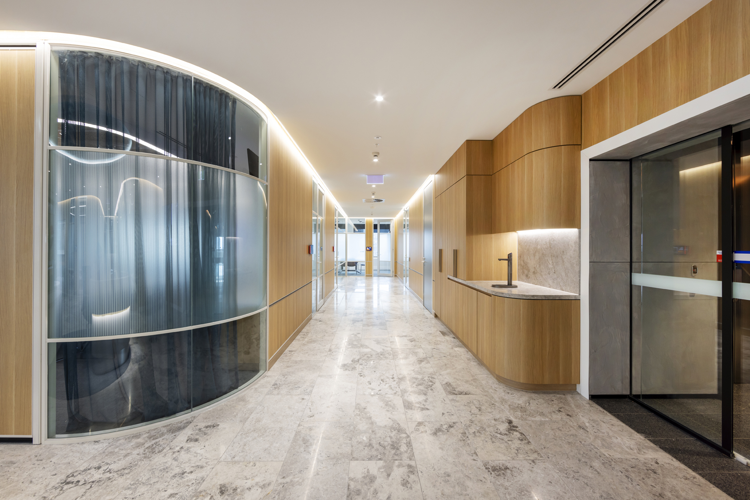
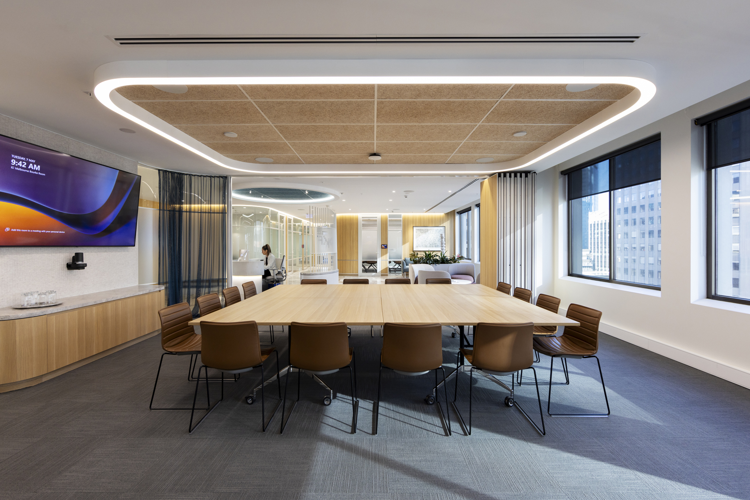
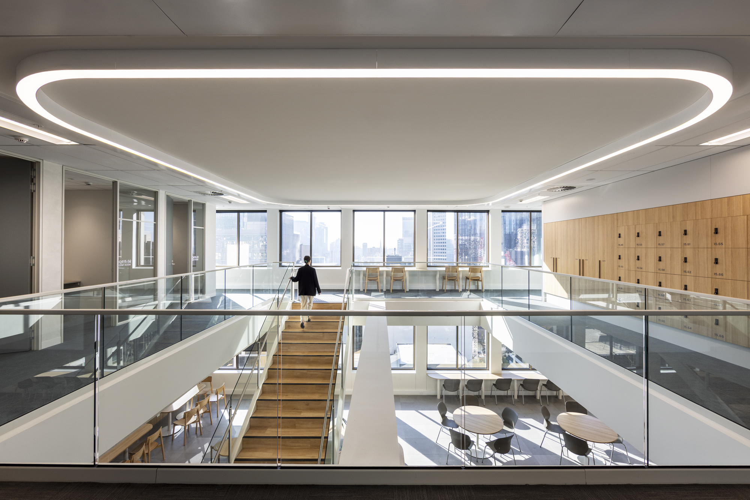
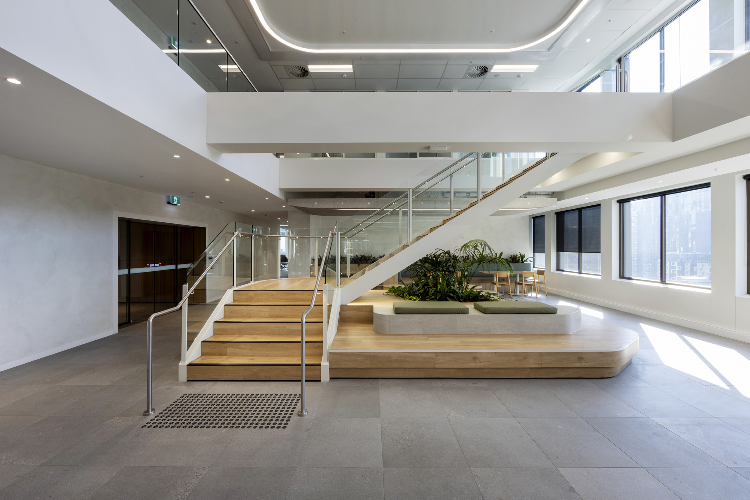
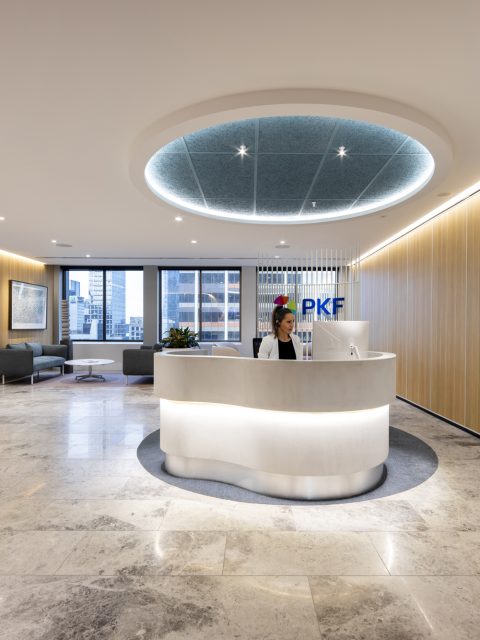
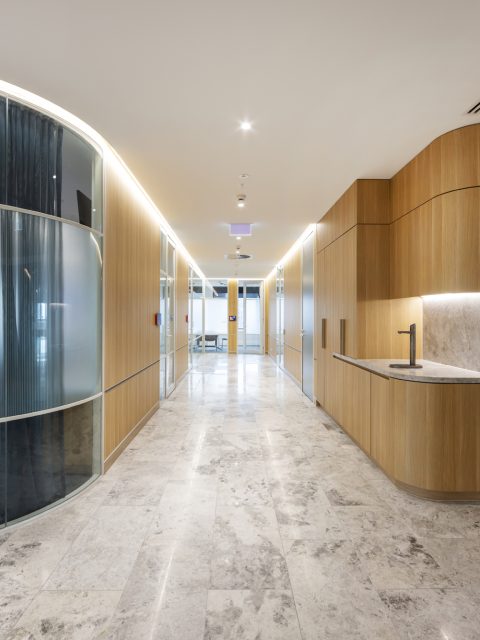
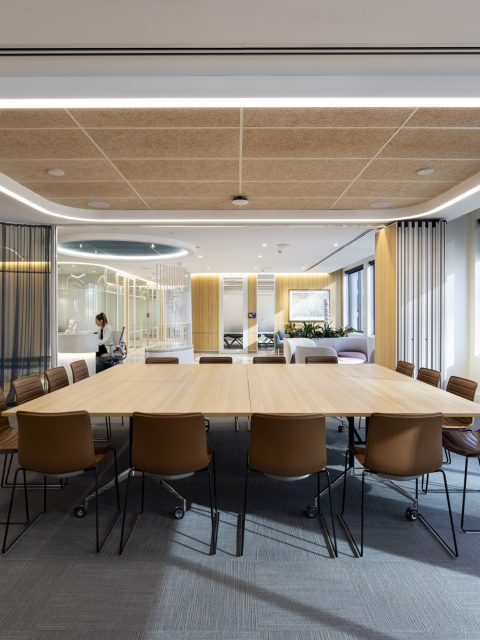
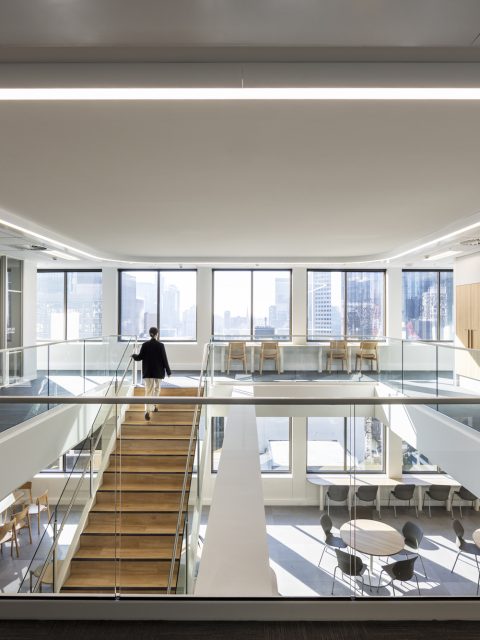
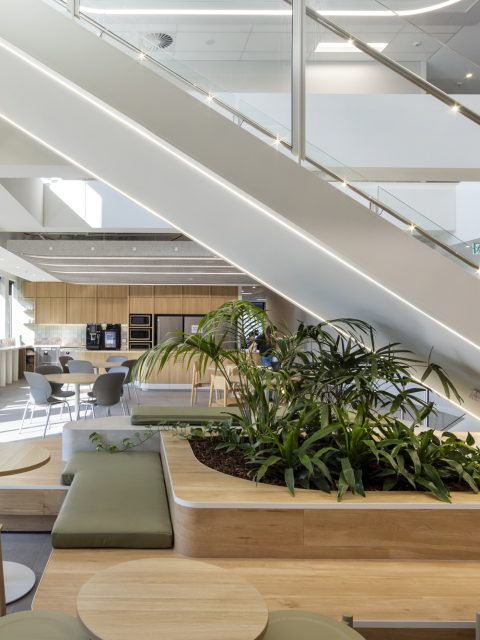
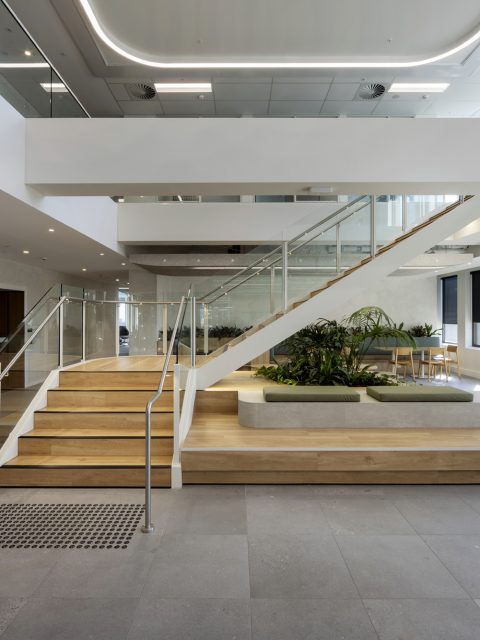
Elecflight partnered with McCormack for the fit-out of the 2,200sqm PKF offices at across Levels 14 and 15 at 500 Bourke St. This project was delivered with precision and flexibility, supporting a workspace designed to reflect PKF’s brand while focusing on delivering a functional workspace. The scope included power and lighting to workstations, collaboration zones and breakout areas, each element strategically placed to support productivity and staff wellbeing. There was a heavy focus on sustainability which was achieved by re-using a significant portion of the base-building lighting with individual Zen control sensors to maximise energy efficiency. A standout design feature is the void above the central breakout area, where the influx of natural light enhances the visual appeal of the kitchen, invites team interaction, and provides the added benefit of additional energy efficiency.
Coordinating this electrical fit-out alongside a concurrent base-building upgrade posed logistical challenges, particularly around compliance with the builder’s sequencing to align with site conditions and collaborating closely with McCormack. This strong communication and coordination ensured milestones were met without compromising quality or safety. We are happy to announce the design of this office was shortlisted for the IDEA 2024 Workplace Award.
Project Overview:
Builder: McCormack
Duration: 12 Weeks
Project size: 2,200m2
Elecflight partnered with McCormack for the fit-out of the 2,200sqm PKF offices at across Levels 14 and 15 at 500 Bourke St. This project was delivered with precision and flexibility, supporting a workspace designed to reflect PKF’s brand while focusing on delivering a functional workspace. The scope included power and lighting to workstations, collaboration zones and breakout areas, each element strategically placed to support productivity and staff wellbeing. There was a heavy focus on sustainability which was achieved by re-using a significant portion of the base-building lighting with individual Zen control sensors to maximise energy efficiency. A standout design feature is the void above the central breakout area, where the influx of natural light enhances the visual appeal of the kitchen, invites team interaction, and provides the added benefit of additional energy efficiency.
Coordinating this electrical fit-out alongside a concurrent base-building upgrade posed logistical challenges, particularly around compliance with the builder’s sequencing to align with site conditions and collaborating closely with McCormack. This strong communication and coordination ensured milestones were met without compromising quality or safety. We are happy to announce the design of this office was shortlisted for the IDEA 2024 Workplace Award.